
Pair of Kettering HMOs approved as houses given permission to be converted
Two houses in Kettering have been given the go-ahead to become Houses in Multiple Occupation (HMO) by North Northants Council.
Plans were submitted to convert 33 Garfield Street and 46 Dryden Street, Kettering, in May and August into HMOs consisting of six and five bedrooms respectively, and this month both applications were approved.
The Garfield Street proposal outlines plans for a six-bedroom HMO including a rear dormer, and extension to the rear of the ground floor. Each bedroom includes an en-suite.
Dryden Street would consist of five bedrooms, each also provided with private en-suite facilities and shared kitchen and lounge facilities. The applicant, Mainland Properties Limited, says there will be no external alterations, extensions or changes to the external appearance of the property.
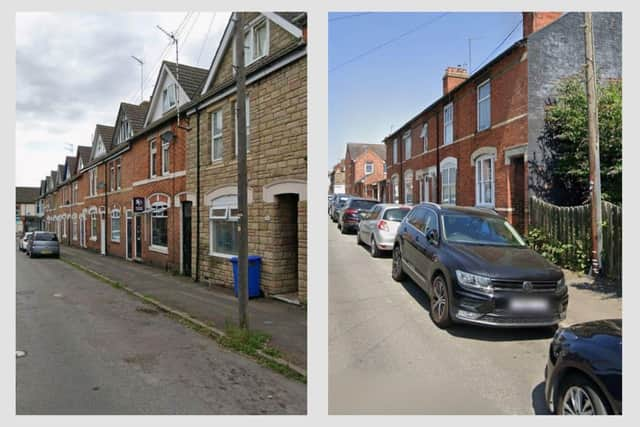

An application form for the Dryden Street conversion reads: “The proposed HMO will accommodate five persons in five bedrooms and will therefore fall within Use Class C4. The proposal will not result in the creation of two or more separate dwellinghouses.
“The internal alterations undertaken to facilitate the proposed use do not alter the external appearance of the property. The proposed C4 use has not yet commenced.”
While North Northants Council (NNC) gave the conversions the green light, Kettering Town Council lodged objections to each.
The town council disapproved of the Garfield Street application on the grounds that there was ‘insufficient evidence’ that the building would be suitable as ‘no kitchen layout has been provided’ and ‘the proposed number of bedrooms represents an excessive density of occupation, with insufficient information provided to demonstrate an adequate standard of accommodation for future residents’.
Dryden Street was objected to by the town council as, among other things, the plans ‘do not include sufficient measurements or dimensions’, ‘would increase pressure on local on-street parking’ and that ‘the proposal represents an overly intensive use of the property’.