
Rushden church entrance could be altered to make it more accessible
Changes could be made to a Rushden church to allow more people to access it.
A planning application has been submitted to North Northants Council to make alterations to external levels to provide level access at St Mary’s Church, in High Street.
Documents submitted as part of the application say that the parochial church council wants the church building and community to be a place that is warm and welcoming for all members of the wider community, but that currently the church buildings’ inaccessibility makes this difficult.
While there is a sloping path from the church car park to the North porch, there are two steps up from the porch to the nave.
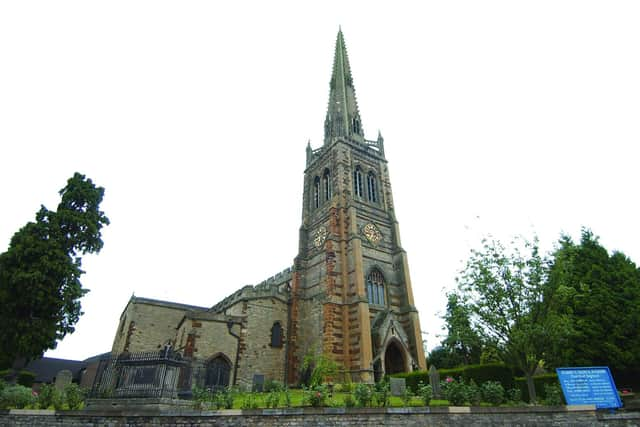

Currently a portable metal ramp is used but it is too steep and, due to the uneven nature of the stone flooring, is wobbly, making access difficult.
After consultation with the church and wider community the North porch was chosen as the preferred option for level access as it is the current primary entrance.
According to the plans, the proposal “seeks to enhance accessibility to the church while not detracting from the building’s architectural character and historic significance [the church is Grade 1 listed]”.
The level inside the North porch will be raised with new york stone flags laid on the existing historic flagstones. Outside, a new level platform surfaced in York stone is proposed in front of the North porch.
From this level platform, a gently sloping ramp will extend to the north which will join up with the existing Tarmac path, and a metal handrail will be installed.
The surface of the ramp will be tarmac with gravel rolled in.
A decision on the plans has not yet been made.
Other applications recently submitted to the council include:
Change of use of ground floor vacant hairdressers room (E(a) use)to living accomodation for existing residential property with no external alterations at Flat, 9 - 11 High Street, Ecton;
Conversion of outbuilding to additional residential accommodation with parking for seasonal Airbnb use at Home Farm, 17 Corby Road, Little Oakley;
Replacement front and back doors on a like for like basis at 46 Main Street, Woodnewton;
Single storey lounge stone and oak extension to rear of building at 1 Woodyard Close, Rushton;
Erection of a single-storey rear extension at 4B Kettering Road, Weldon;
Re-roofing of a small section of the rear roof slope due to deterioration of existing slates and inadequate roof pitch. Replacement aluminium guttering and replacement aluminium hopper at Grange Farm House, Grange Road, Geddington.
THE details of many planning applications can be found in public notices advertised by local and regional newspapers. To catch up on all the latest public notices, go to https://publicnoticeportal.uk/