
Plans submitted to turn historic 15th century Wellingborough building into wedding venue
Plans have been submitted to change the use of Tithe Barn in Wellingborough from an arts venue to community and wedding venue.
The proposal, which is currently under consideration, was submitted earlier this month by owner North Northamptonshire Council, to its own planners.
While the main barn dates from the early 15th Century when it was originally constructed as the Tithe Barn of Croyland Abbey, a link building was constructed in the late 20th century which connects a stable barn building, dating from the early 18th century.
The council hopes to retain the ‘traditional character and quality’ of the building with its modifications.
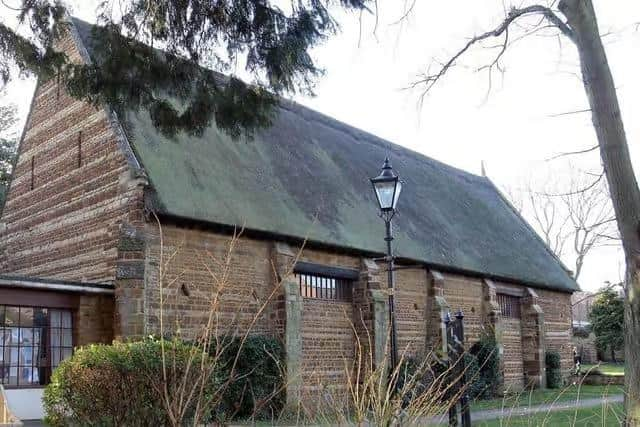

A planning document reads: “The aim is to sympathetically re-purpose the under used Tithe barn as a mixed use community and private function venue, with a dedicated entrance lobby, with the stable building providing an ancillary function for external caterers.
"The proposals help to secure the long term future of the complex of buildings, which are currently underused for storage.
"The proposals provide an enhanced internal experience for users and enhanced external aesthetics for the general public, without compromising the views into or out of the setting and maintaining the visual significance of the buildings within the street scene.”
Currently, Tithe Barn is used for community based events through the week such as arts and crafts. The council says the additional use for weddings will ensure it remains in frequent use, while considering and maintaining its historic integrity.
Proposals include external changes to each of the three buildings. Tithe Barn, a grade I listed building and scheduled ancient monument, will be subject to the removal of the infilled stonework to door openings on the east side, to infill the door openings with fully glazed door and screens, and provide new large vertical boarded barn doors to the door openings.
The link building’s existing entrance doors and glazed side screens will be removed and replaced, with ‘extensive joinery repairs’ to the windows and doors of the stable barn also planned.
The full application can be found here, or by searching with the reference 26/01692/LBC on the North Northants Council planning portal.