
Plans go in for specialist school in Rushden
A derelict site in the middle of Rushden could become home to a specialist post-16 school for young people with complex special educational needs.
Plans have been submitted for the construction of a two-storey ‘education building’ at 23 High Street, Rushden, on the opposite side of the road to the High Street South entrance to Hall Park.
An attempt had been made to build four three and four-bed townhouses on the site, but this application was refused in 2021.
A later application for four semi-detached homes was granted permission in November 2022, but this project appears to have stalled.
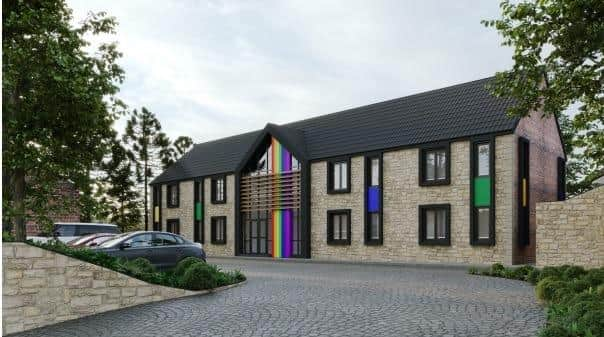

Documents submitted with the new application indicate there would be six classrooms, which would cater for up to 50 students.
The plans say the facility will be run by WiEducate, a Northampton-based provider of specialist post-16 provision.
Its website says it supports young people aged 16 to 24 with an Education, Health and Care Plan, many of whom have experienced significant barriers to education.
The plans say: “Currently, there is no specialist provision for this cohort in the area, despite increasing demand following the Covid pandemic and rising cases of emotionally based school avoidance.
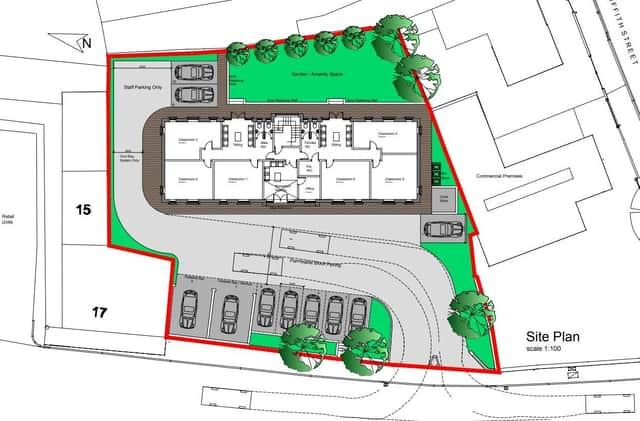
“The new centre will provide tailored education for up to 50 learners, with a flexible and community-integrated model designed to re-engage young people, build independence, and support progression into employment.”
Space for 10 parking bays, including staff and disabled bays, has also been allocated on early plans.
Documents submitted as part of the application say: “The scale and mass of the development is believed to be in keeping with the character of the local area and surrounding context.
“The proposed building will be two-storey, very similar to the recently approved [2022] four dwellings on the same site.
“This means that the proposed building will be similar in scale… as the buildings recently approved and other buildings in close vicinity.”
The application goes on to say: “The design of the proposed building intends to evoke the layouts of the recently-approved four dwellings, to create a harmonious progression of style, enhance the street scene and fit in seamlessly in their immediate surroundings.”