
New store for Kettering housing estate confirmed as licensing application submitted
Residents living on a housing estate taking shape in Kettering are one step closer to having their own local shop.
With plans for a new neighbourhood retail area already submitted to North Northants Council for approval, the business taking one of the three units has applied for a premises licence.
Buccleuch Property (Kettering) Limited has proposed a two-building development on the Westhill estate off Nina Carroll Way close to Northampton Road.
Currently undergoing some last-minute tweaks, plans for the food store are continuing with Sainsbury’s looking to fill the as yet unbuilt unit.

Last month Sainsbury’s Supermarkets Ltd applied to North Northants Council to sell alcohol to between the hours of 7am and 11pm, daily for consumption off the premises.
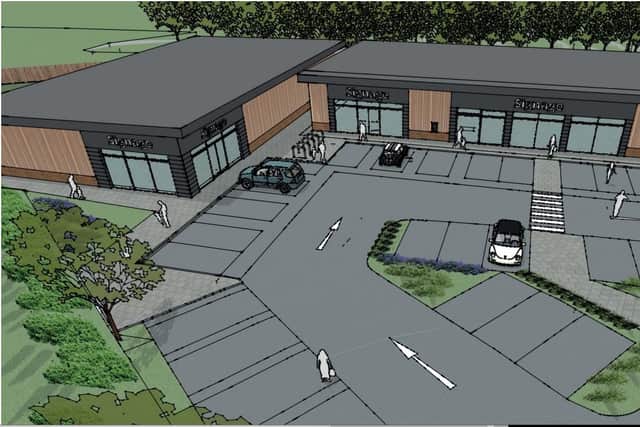
If approved, three units including the Sainsbury’s store, a takeaway shop and a nursery could be built as well as car parking.
The application by Town Planning Services on behalf of Buccleuch Property (Kettering) Ltd states: “The application site forms part of the wider residential expansion to the west of Kettering, and it was specifically identified to accommodate a local centre to meet the needs of future residents.
"While the residential area has now been delivered and is substantially complete, the parcel of land set aside for the local centre has remained vacant. This proposal will now provide this local centre to support the sustainability of the local neighbourhood.”
It it the issue of parking and safe deliveries that has delayed the planning application submitted in January 2025 with discussions continuing.
A new vehicular access would be created off Nina Carroll Way to serve the development with 46 parking spaces, including three disabled parking spaces and eight electric vehicle charging points. A total of 10 cycle parking spaces will be provided.
The 0.39 hectare site at Westhill, is located just less than a mile to the west of Kettering town centre close to Junction 8 of the A14 and the A43.
The proposed development will deliver a new local centre comprising three units within two buildings with a total gross internal floorspace of 1,000 sqm, a 380sqm food store and two ‘flexible’ units - a 140sqm 'takeaway' 140sqm and a day nursery/ day centre/creche of 480sqm.
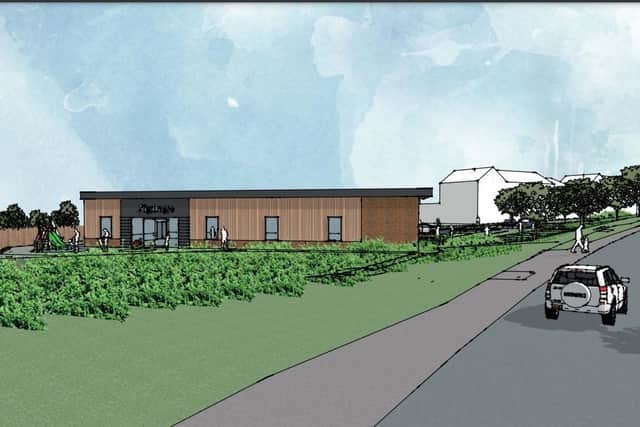
Forming an L-shape around the central parking area, the two units are of ‘contemporary appearance’ with monopitched roofs. Timber cladding would be used to ‘soften’ the built form and provide ‘natural tones’.
More than a decade has passed since the outline permission was granted for the residential development of Westhill with a local centre first conceived in 2006 when the outline application was first submitted.
Go to North Northants Council planning portal https://www.kettering.gov.uk/planningApplication/ and search for NK/2024/0754 for the full details.