
Major new development planned for Corby's Station Quarter

Developers want to build flats overlooking the railway line
Blueprints for the building of 39 flats adjacent to Corby Railway Station have been revealed.
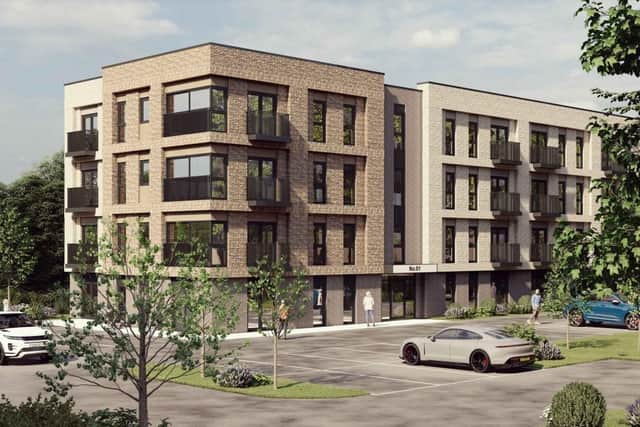


A property developer has submitted plans to North Northamptonshire Council for the four-storey scheme on a disused triangular plot that was formerly publicly-owned.
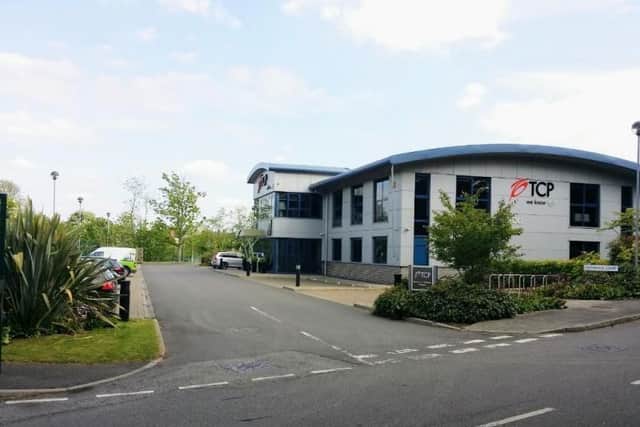
The site runs alongside the railway line and is tucked behind the Exchange Court business park. It was originally earmarked for employment uses.
Many locals who use the station had hoped that the vacant plot might be used as a second parking area to mitigate problems at the existing car park which has become increasingly busy since the end of the pandemic.
The plans are being brought forward by Blackstone Realty Limited, a company owned by Hertfordshire-based accountant Zainul Anahr,
The undeveloped site was previously owned by the Corby Development Corporation, the body set up to oversee Corby’s development as a new town.
When the CDC closed, its assets were managed by regeneration company Catalyst Corby, which later became North Northants Development Company which was wound up in 2016. All the properties and land owned were handed back to Government quango Homes England.
The land at the rear of Exchange Court was auctioned off several years ago. It’s not known how much it sold for and therefore how much was returned to the public purse.
The proposed building will have 26 two-bed flats and thirteen one-bed units as well as 35 car parking spaces.
A statement to planners by the developer says: “The proposed development utilises an unused site in a residential area of Corby, with ample public transport links, and cohesive lighting and landscape schemes to accompany the high quality design in providing a beautiful, accessible and safe proposal as outlined in the above objective.”
A development of this size should ensure 30 per cent of the units are ‘affordable homes’. But in recent years, developers in Corby have been wriggling out of that obligation by submitting viability assessments to the council detailing how their profits would be hit should they provide the required number of affordable homes.
A separate nearby development of 150 flats at nearby Station Road reneged on its own obligations in a similar way.
You can view the plans and comment on them here.