
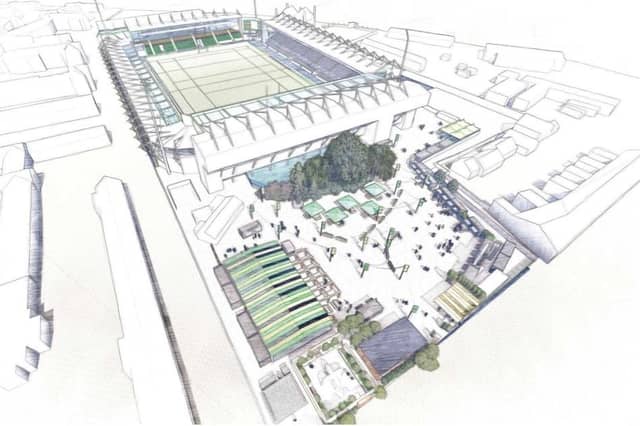


The proposals involve redeveloping the Saints Supporters’ Village into a series of distinct matchday zones, including a new memorial garden and columbarium, updated food and drink outlets, a covered event space, lakeside seating, a dedicated kids’ area and other site improvements.
A Saints spokeswoman said: “The redevelopment aims to make the village safer, more functional, and visually appealing, while maintaining accessibility for families and supporters.”
Memorial garden and columbarium
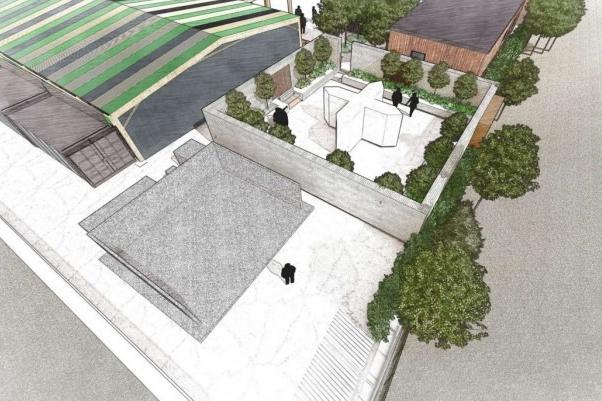
A memorial garden and columbarium wall will be created, according to plans. The planning application reads: “As a top-flight club with large supporter base, the club are often asked for permission to spread ashes of loved ones on the main pitch. Given the legal and health and safety implications this is not possible, but the proposal will provide a place where ashes can be placed within the grounds of the club, with the memorial garden giving a secure and calm place of contemplation and remembrance for families to return to on a regular basis.”
Food and drink outlets
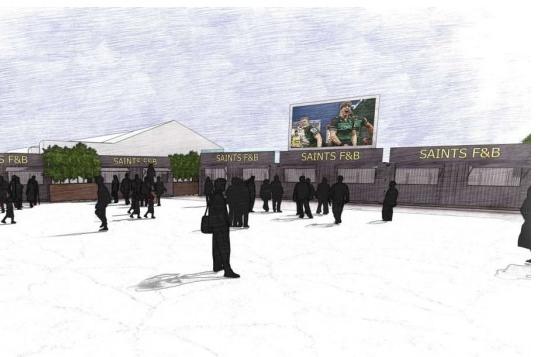
The food and drink areas will also be upgraded. The planning report says: “A key change to the village is to remove the inconsistent variety of food and beverage trailers and outlets, and instead provide a simple aesthetic of shipping container style units across the site.”
Plans include 15 new container units for food, drink and bar cellar use, with 10 existing units re-used as part of the redevelopment. The units will be black with Northampton Saints colours.
Covered event space
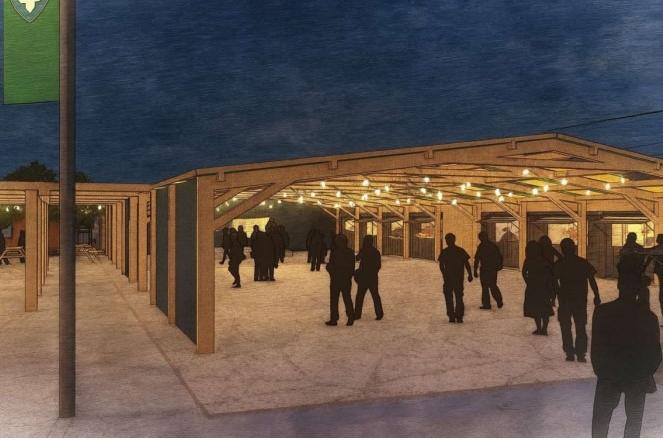
A new covered event space will replace the existing canopy. The planning report says the current tent structure ‘takes up space next to the lake, conceals one of the site’s assets and is an inefficient use of space due to extensive restraint ropes around its perimeter’.
The replacement structure will be clad in the club’s colours and designed to provide a ‘more flexible indoor-outdoor environment’.
Play area and community space
Plans also include a refreshed play and community area. A new, semi-permanent structure is proposed to replace the existing inclusion hub and, while smaller than the current marquee, is described as ‘more fit for purpose’.
The space will provide room for the community team and matchday activities, with rugby-related play features for families including ball-passing targets, tackle bags, face-painting and similar activities, according to plans.
Other site improvements
Other improvements include the relocation of the groundskeepers’ compound and storage facilities to a new secure unit in car park C, closer to the training pitches and away from the supporters’ village.
The plans also involve demolishing the existing Saints Foundation building to increase commercial space and create further redevelopment opportunities. The foundation, an independent charity, has reportedly outgrown its current accommodation and will relocate elsewhere on the site.
New turnstiles and a timber-framed entrance canopy will replace the existing gates, with illuminated “SAINTS” signage intended to improve visibility for supporters and first-time visitors.
A target decision date has been set for February 17, 2026.
5. Screenshot 2026-01-19 171129.jpg
Illustration of the new covered event space replacing the existing fabric canopy. Photo: -
6. -
Sketch showing new container-style food and drink units planned for the supporters’ village. Photo: -
7. Saints fan village plans
Artist’s impression of the proposed memorial garden and columbarium within the Saints Supporters’ Village. Photo: -